Showing posts with label trim. Show all posts

Saturday, March 17, 2007

Sunburst Cha-Chas

The guys from three-sixty design came out this morning with to put the finishing touch on the house: the sunbursts (referred to by most of the guys as Cha-Chas) for the gable ends. In a heavy St. Patrick's Day downpour, I should add. One of the guys found a FIVE-leaf clover behind our house, which he was pretty stoked on. I hope that makes up for having to work on saturday in the rain!
The sunburts were cut & assembled quite a while ago, then taken to be primered and painted... and I had pretty much forgotten that they were still in the works! Out of sight, out of mind, I guess. The house looked good before, but it really looks great now, as you can see: They aren't overly ornate or frilly like on a victorian (which wouldn't suit me OR the house at all), but they sure give the house a nice finished look, don't they? What a nice surprise! Now I guess it's back to our regularly-scheduled weekend house cleaning... :0

p.s. Look at all that firewood! Cary's been busy this week...

Thursday, December 21, 2006

All Wrapped Up...


The whole downstairs of the house is masked off and ready for the trim to be painted (scheduled to happen this morning). All the masking makes the house feel even more like a giant Christmas present. And a particularly awkward to wrap one, at that. :)

Here's Cary checking out the masking in the Office. You can also see where they primered the cut edges of the trim boards. It's also all been spackled and caulked. Quality all the way!
The Jotul wood stove was installed yesterday. I carefully unmasked it so that we could take a peek:
Here's a close up view of the front of the stove. This particular model, the "Castine" is described in the Jotul catalogue as having a "nautical" theme. I was a little worried when I read that - after we had ordered it of course - because I thought maybe I had overlooked some big anchor and rope design when I visited the showroom. But nope, this is the stove I wanted. There is a little tiny boat (about 1" square) on the side pannel, so I guess that's it. It's a good thing I didn't choose this one because I had my heart set on a nautically-themed stove - I'd be pretty disappointed! Somebody should let their catalogue blurb-writer know not to beleive the design department's hype.
I would describe it more as a classic stove design. Pretty, isn't it? I can't wait to see it with a fire inside.

Wednesday, December 20, 2006

More Interior Finishing Finished

Things are happening so fast now! So many different things get done every day. For example, yesterday:

1. The slate tile backsplash in the kitchen was grouted, and it looks amazing.

Here's the tile along the bar. That tile there on the left is my favorite tile. It doesn't show up as well as I'd like in this picture, but in real life it looks like a landscape painting, like picture jasper that you'd see a jewelry setting. I'm glad that it was given such a prominent setting.
2. The hearth was grouted as well, and except for the light switch is ready for the wood stove to be put into place. I think that may be on the list for today. Those whitish splotches in the center look like fossilized lichen, which is pretty cool even if that's not really what they are.
3. The entry way, downstars bathroom, and much of the livingroom and kitchen were masked off and are ready for the trim to be painted. Masking this much area off is a HUGE job, in and of itself.

4. The upstairs doorknobs were installed.

5. The wooden forms that surrounded the slab have been removed. I had actually forgotten that they were still there. I guess they must leave them on to protect the slab edges - like along the front of the porch - from getting chipped or something during the construction process.

6. The stairway railings were cut to length and the angle ends were glued on, so they are pretty much ready to install.

And on top of all of that, a bunch of site cleanup was also done. There are probably a bunch of other things as well that I didn't notice!

I'm not certain what exactly is on the roster for today, but probably 5 or 6 of the of the following:
  • Electrical finish
  • Carpet
  • Closet & pantry shelves
  • Gutters
  • Interior trim painting
  • More doorknobs
  • Cabinet knobs & drawer pulls
  • House numbers
  • Stair rails
  • Wood Stove installation
  • Appliance Hook-ups
  • Closet doors

    And more... Three days to go, counting today!
  • Tuesday, December 12, 2006

    Much Progress

    The end of last week (been a while since I posted, huh? oh well...) I mentioned that due to the warm dry weather the painters had gotten out and primered the exterior trim. Well, not only that, but they came back over the weekend and put on the finish coat as well. Boy, does it look SHARP:
    Here's a close-up of the porch rafters, you can see the subtle details like the corner blocking/column toppers. Not to mention the clean lines. I had gotten so used to the overspray from when the siding was painted that I stopped really seeing the separations.

    Inside, more trim & doors were done. Here is the office door (left) and the bathroom door (right) off the main living space, all trimmed out and with the cork flooring completed as well. The trim isn't painted yet, but doesn't the wall color look nice with the floor? So warm.
    And what's this? Steve is using the tile saw... which can only mean...
    He's started laying the entryway slate! Pretty nifty.
    He expected to finish cutting and laying the rest of the tiles today, so I expect to see a big "don't use this door" sign on the front door when I get out there tonight. I can hardly wait...

    Also today, Robin was going to meet with the closet shelving people and measure all the closets & the pantry. We're using the coated wire shelving systems in all the closets, which are nice and utilitarian.

    Robin also pointed out that Cary and I need to go pick out & buy our bathroom fixtures, things like TP holders and towel racks and the like. They aren't in the budget for the Schramer's to buy but if we get them they'll install them for us. Which is definately worth making the effort to get out to a hardware store and pick something up later this week.

    We're so close to moving in now I can just about taste it!

    Thursday, December 07, 2006

    !!!APPLIANCES!!!

    Sorry about the shouting, but I'm pretty excited about the fact that all the major appliances have been delivered. The fridge is just magnificent. Here it is, just a few feet from its future home in the kitchen:
    And here's the inside - so large & spacious! And those shelves are so sturdy. It was shocking, after years of rental fridges, to see a brand new one. There's no stains, no funny odors, no broken or flimsy shelves...
    The freezer is on the bottom in a pull-out drawer. I've never had a fridge of this type before, but I'm very excited about it. Amana (the brand) is supposed to be very energy efficient. If nothing else, the design is obviously more efficient -keep the cold on the bottom (heat rises,cold falls). The drawer should make it much easier to find that last package of frozen peas. Plus, I'll never again drop a frozen roast on my foot.*
    The rest of the appliances are still in their boxes, stacked up on the sunporch. I'm especially excited to see the stove, it's a pretty fancy one - for me at least. It's a Jennair gas (converted to run on propane) 4 burner range with a downdraft vent.
    All this fun with the appliances is tempered by one disappointment: The carpet is not going to be installed this week after all. Robin thought she had our carpet but actually it was the almost-exact-same carpet for another house. Whoops! So our carpet is not here yet and probably won't be until the 20th. It's not that big of a disappointment for me (I have a new fridge! I have a new fridge!) but I guess the painters really busted ass to get the trim painted over last weekend so it'd be ready for the carpet to go down. D'oh!

    Speaking of painting, yesterday it was warm and dry so they were able to primer the rest of the exterior trim. Most of the trim was pre-primered but the facia boards were un-primered cedar so it is great that they were able to get that covered. I wasn't able to see it because it gets dark at about 3:30 these days, but I'm sure it looks really nice.

    Inside, Steve completely trimmed out the office and hung some more doors, including the pocket door to the pantry. It's really cool, slides very easily on its runners. Pocket doors are just awesome. I wish we'd been able to use more of them, but we just didn't have that kind of wall space. Kind of ironic, I guess, to have a house too small to use the most space-efficient type of door. :)

    *Or if I do, it won't be the freezer's fault, just my own clumsiness.

    Monday, December 04, 2006

    December Already

    Can you beleive it? Not quite 6 months ago (ground was broken for the driveway June 15th), the house site was just a field:
    Today we have windows to look out of, walls to keep the cold out, floors, lights, a roof, trim, and even countertops! It really is amazing what a bunch of people (especially a bunch of pros) can do. I'm thinking of this today, because I just sent the move-out notice for the apartment to the landlord. I've never been this excited about giving notice before...
    Friday and Saturday were busy days at the house, the painters finished up all the upstairs trim, and removed the masking leaving the coast clear for the carpet to be installed today or tomorrow. Here's a picture of the doorway trim, it changes from the bedroom trim color (off-white) to the rest-of-the-house trim color (orangy-tan) in the middle.
    Here's a shot of the baseboard trim on the stairway, so you can see what the trim looks like against the wall color. Pretty nice, eh?
    Down in the kitchen, Al Hale the Laminate guy was working on putting the kitchen countertops down. I'll get some shots of the finished countertops tonight & post them tomorrow.
    As you can see, Steve finished laying the cork flooring in the kitchen, and even put the corner trim pieces on the cabinets to cover the end grain. I think all we need is the rest of the drawer pulls and the kick plates, and the cabinets will be done.
    Well, except for a thorough dusting. :)

    Friday, December 01, 2006

    Thawing out & catching up

    Temperatures are back in the 40s and the snow is melting away, so last night Cary and I went out to the house to see what was new. It was quite impressive - there were 3 days worth of work we hadn't seen. The biggest, most fun thing to see was the cork flooring in the living room & kitchen:
    Isn't it pretty? It goes really nicely with the Cherry cabinets, which I was a little bit worried about. The grain/texture is totally different, but the color tones are similar so it really works. It feels really good to walk on too, it has just the right amount of give to it. In the right forground you can see (under the bucket and stuff) the slate tiles which will be the floor of the hearth.

    The painting crew had masked off most of the upstairs trim, ready to paint.
    They actually started painting the trim in the bedrooms, but they used the wrong color (they painted it the same color as the walls - it's invisitrim!). They figured it out and were just waiting for it to dry so they could go over it with the correct color today. The masking is what takes all the time anyhow, so it's not too big of a deal.

    The painters also brought back all the doors, which they had taken off-site a few days ago so they could paint them in their facility. They'll go back on their hinges after all the trim is painted and the masking is removed.
    Steve continued putting up more trim around the interior, including the baseboard trim on the stairs, which is kind of tricky stuff. Exhibit A: the tetris trim...
    I don't even want to think about how many cuts that peice took. :)

    Today Mark was going to start on the hearth wall tiling. It'll be tiled with the same brazilian black/grey state tiles as under the stove, but going up the walls (mounted to fire-proof cementboard). There'll be an airspace between the cementboard and the sheetrock for additional protection against catching the walls on fire. This air space will also create a small convective heat exchange, which will also be nice.

    Also today, Al was hopefully going to come back and finish the laminate on the kitchen countertops, assuming the snow has melted enough for him to get out of his driveway. Fingers crossed!

    Wednesday, November 15, 2006

    Trimity Trim Trim Trim


    Yep, more trim got done yesterday. It's a lot more exciting than it sounds. Here's a self-portrait done in the newly trimmed out upstairs bathroom window...
    Also, in case you were wondering, the trim we are using is all 100% recycled/reclaimed wood MDF. Each peice has a little sticker on the back, like the one below, which tells how much recycled and reclaimed material (no, I don't know what the difference is either) is in it. I was surprised to see that they aren't all the same amounts, I guess they make different stickers for different batches or something.
    It would be nice to be able to use real wood for the trim, but the budget just couldn't do it. Maybe in 25 years when we're ready for a remodel/update. :)

    Tuesday, November 14, 2006

    Trim Details


    Most of the upstairs trim has now been done. All the doors have been hung, and most have been trimmed out on at least one side. There's still quite a bit of raw trim material in the pile in the living room, but progress is definately being made. :) Here are a few shots of the trim details, which I promised to post a few days ago, so you can see for yourself how nice it looks. Starting with the extra-deep windowsill:
    This is the upper "lip" detail, which has a nice classic feel to it:
    Here's what the whole bedroom looks like, complete with the baseboard trim.
    Once all the trim is up they'll putty all those little nail holes and then it will be painted. The color in the bedroom is a lighter shade of the same color from the walls. Outside of the bedrooms, the trim will be painted a slightly darker shade of the wheat/tan wall color. I can't wait to see that!

    Friday, November 10, 2006

    Trim, Doors & Knobs


    Yesterday all the doors upstairs were hung, and Steve trimmed out several of the windows and got started on trimming the doors as well. Here he is, hard at work in the hallway:
    And this is what the hallway looks like when he's gone downstairs to cut some more peices...
    Here is one of the finished gable windows. I really like the classic lines of the trim. (I'll try to get a detail shot one of these days so you can really see what I'm talking about. For now, you can just click the picture and it'll enlarge a little bit.) Trim style is one of those things that I've never really paid much attention too, at least not in any detailed way - I just know if I like it or not in a general sense. When Mark started asking me HOW I wanted the trim to be done, I was pretty much at a total loss for what to say. This is what he suggested, and I am really, really happy with it.

    Also, notice that the knobs have been put on the windowseat cabinet. Here's a close up of the knobs in the laundry room:
    And here are the drawer pulls in the kitchen. I love that Cherry. What a beautiful wood!
    Lots more door hanging and trim work to come...

    Tuesday, October 31, 2006

    Counters, marmoleum & trim, oh my!

    The counters were put down on top of the kitchen cabinets yesterday. Not the laminate, just the plywood that the laminate will go on top of, I mean. Even though it isn't the finished surface, it ties everything together nicely. Also, I don't think I pointed out before that the back of island was wrapped with a matching black-finished veneer. It's really looking nice.

    Here's the workbench in the laundry room, which was started yesterday. Also in this picture you can see the marmoleum which was installed Sunday. This room is always going to feel sunny and cheerful, even on rainy winter days. Or nights, for that matter.
    Here's the marmoleum in the upstairs bathroom. It's the same pattern as the laundry room. This pattern is great, not only is it pretty but it will hide all kinds of dirt!
    A big stack of trim materials was delivered yesterday and piled up in the living room. It's wierd to think that it takes so much material to trim out a house, but I know that it will. The interior doors and closet doors were also delivered, and are stacked in the mudroom, ready to go.
    I spoke to Mark a little bit ago, and he's out with the plumber measuring the height of the feet of the clawfoot tub, and they'll be getting that drain fitting finalized either today or tomorrow. I'll kind of miss being able to tell people that we decided to install an indoor litterbox for the cats when the spacer box with it's pea-gravel fill is removed from the bathroom floor and replaced with a drain and some quickcrete. Oh well. Hardly anybody fell for it anyhow.

    Also, the painter is supposed to be on his way out to get started on the exterior! Stay tuned for more on that in the next few days...

    Wednesday, October 11, 2006

    Curved Window Trim

    The siding started going up on the front of the house yesterday! Not that it hasn't been exciting to see the west wall finished, and the work they've done on the south wall as well, but this is the front! Of course, it's not done yet but I have high hopes for what I'll see when I get home from work today.

    In order to side the front wall they had to trim around the curved half-circle window. I have to admit I've been wondering how they would do that. I just kept forgetting to ask Mark about it. I knew it could be done - it seems like every other new house I see has this sort of window on it somewhere - but I just didn't know how it would be done. Would they painstakingly warp a trim board with clamps and pegs, the way my mom's grape arbor was made? Would it be a pre-fab peice of synthetic trim that was factory shaped to the exact curvature of the window? Well, yesterday I climbed out on the porch roof and got the answer: they cut a bunch of small curved segments out of the regular trim board, and set them together to follow the arc of the window. I love it when the solution turns out to be so beautifully simple.
    You can see that the grain of the trim stays horizontal all the way around the window. When you're right up close to it, you can see that the arc has a few little wobbles in it, but from a few feet away (not to mention from the ground) it looks perfect. All the joints - both between the trim peices themselves and between the trim and the window - are all sealed up with caulk. Once it's all painted over I'm sure it'll be impossible to tell that the trim is made up of several segments.

    Inside, the sanding of the drywall looked to be nearly complete. Almost all the boxes of mudding compound and most of the tools have been taken away, so they can't have that much more to do! Someone (Mark?) had gone through and circled a few spots with a pencil, like a teacher circling misspelled words in an essay. Presumably these are places where a little more mud or sanding is needed. I suspect they'll take care of those spots today, and then we'll just have to clean up and then mask everything off in preparation for PAINT!

    Thursday, October 05, 2006

    Soffits & Trim

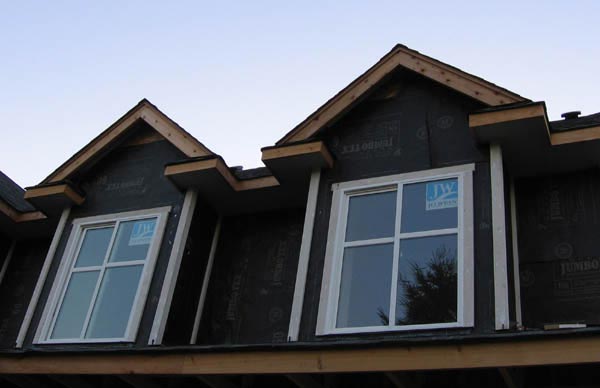
    The second floor windows and corners were trimmed out yesterday, and the tarpapering was finished in preparation for the actual siding. Here's a picture of the dormer windows all trimmed out:
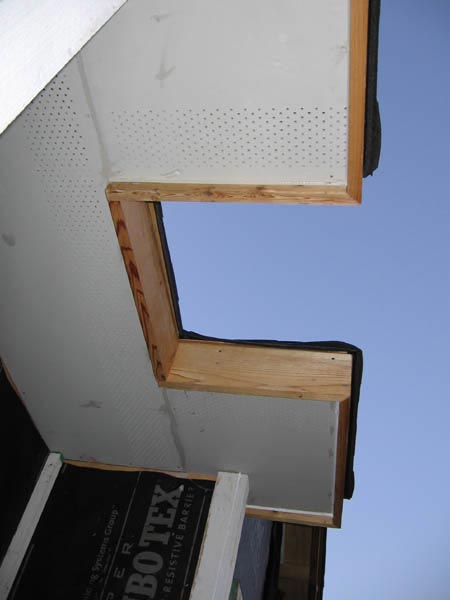
    You can't really see it in the picture above, but the soffits were also closed up yesterday, with ventilated hardyboard. Here's a close up of what they look like now:
    I expect a lot of siding will go up today, since it looked (to my admittedly totally untrained eyes) like they had all the prep work done. I realize it's been a while since I put up a picture of the whole house, but it's because the exterior appearance hadn't really changed for a while. The sidning will change that - you can expect a couple whole-house portraits here sometime in the next few days.

    The bathtub finish wasn't as good as I had hoped on the first coat, we had some drips and runs and some "texturing" around the edges where the plastic we tented over the tub on sawhorses (to keep dust from getting on it while it dried) touched it. Drat. I sanded out what I could and put on the second coat last night. Now I'll let it cure for 5 days as instructed, and then we'll evaluate the finish. I think it's likely that we'll need to sand a little more and then go for a third coat to really get the nice smooth and even finish that I want. {sigh} But we're making progress, even if we aren't quite done with it yet.

    Mudding and Taping continues, although it looks like it's pretty close to done. Again, I'm not necessarily a good judge of these things, but it just doesn't look like there's that much left to do. They'll probably leave it to dry over the weekend and hopefully the sanding can start early next week... bringing us ever closer to painting. :)

    Tuesday, August 29, 2006

    Ditches Dug

    Lee the Equipment Guy came yesterday and dug all the utility ditches with the backhoe. There are two ditches, one from the NW corner of the property for the water, phone, cable and propane (all up by the shop) and one from the SW corner for the electric (down by the septic mound). The one up by the shop is where the leaky water pipe was found, so it is a muddy mess for the first 50' or so, as you can see: That little black box peeking out from behind the telephone upright is the new water shut-off and meter box.

    Speaking of the water pipe, here's the new 'T' conection where the house line will attach.
    The other ditch for the electricity was much drier, as you can see:
    Those "wet" looking places are actually just spots where the hard-pan blue clay was scraped smooth by the hoe. Really, it's dry. I swear.


    Here's another exciting thing- Steven got started putting the trim up on the windows. I decided we didn't need an exterior sill, so it's just a really simple frame, with a little overshot on the top peice to dress it up a tiny bit. I think they look great. :)
    Inside, Frank's hard at work putting the electrical wiring in place, although things slowed down a little because Andy's wife delivered a baby boy (I think it was on Friady), and he's quite understandably taking a few days off work. Congratulations! :)