Thursday, September 21, 2006

Progress Report

Folks keep asking me if we're almost done. "Surely there can't be THAT much more to do" they say. "How can it possibly take 3 more whole months?" (Hardly any of our friends have ever built or remodeled anything before - how'd you guess?) So, I thought it would be useful to detail what's left to be done, roughly in the order which it will all occur, on the way to completion. (At least as far as I understand them. I'm probably oversimplifying and leaving important stuff out.)

On the exterior, we've got a crew coming sometime soon to do up the siding & the rest of the trim. The soffits need to be closed, and then everything needs painting, except the shingles. After the painting, gutters & downspouts will be installed and that will about do it. So really, most of the work still to go is on the interior...

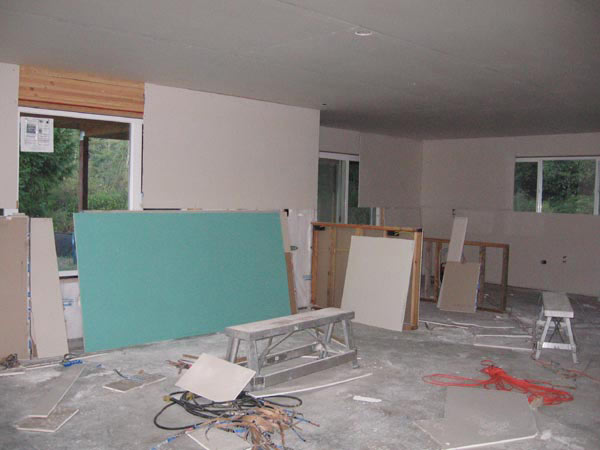
...where we're currently at the sheetrocking stage. Yesterday the hangin' crew finished up, as you will see in the pictures below.

Next, the Scrapping crew will come take away both the unused sheetrock and clean up the scraps. They'll also put plastic down on the floor to prepare for the mudding.

The Taping crew will then come mud and tape all the seams and corners and stuff of the sheetrock. This is aparently very messy. It will then take a while for all the mud to dry. It will help the mud to dry (and make the taping crew happier) if we can get the heat turned on, which means connecting the propane (scheduled for next Monday) and installing the boiler (Tuesday?). It will take the radiant heat floor a couple of days to come up to temperature. We also need to have the attic insulation put in asap so we don't waste too much of the heat.

When the mud is dry, the Sanding crew will come through, and as you might have guessed, sand down the mud. This is also rumoured to be very messy.

After that, the whole mess gets cleaned up, and then the whole house will be masked off in preparation for painting. First everything will get a coat of primer, which will probably have to dry for a day.

Once the primer is dry, the texturing goes on - "orange peel" is what we've chosen.

After the texture dries, they do another coat of primer to help seal it.

Then the actual wall paint goes on. When it's dry, they'll unmask everything, and clean up from all of that.

Then, Andy & Frank, the electricians, will come back and install all the light fixtures and outlets and stuff, so we'll have light and power accessable in the house.

Around this time they'll probably put in some of the plumbing fixtures too, like the toilet for instance. Because no-body wants to spend more time in a port-o-potty than necessary.

Interior trim and doors is the next thing. Once all the trim is in place, it needs to be painted, so that's more masking and drying time and unmasking and clean up.

At some point here towards the end, the flooring gets installed. Cabinets, shelving appliances, the rest of the plumbing fixtures and the wood stoves are also towards the end, but once they're in, we're done! :)

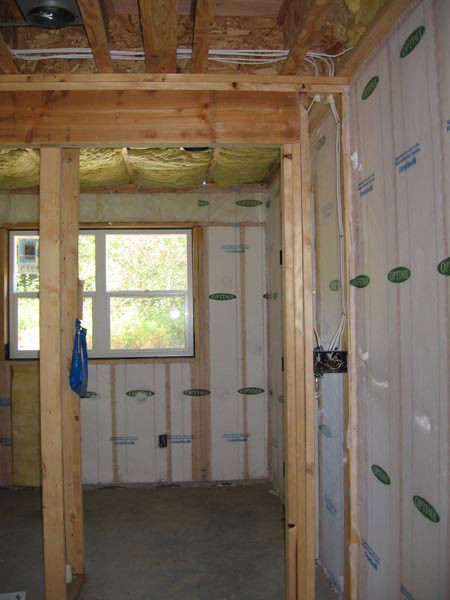
So now for the pictures (sorry about the dirty lens! I promise I'll clean it before taking more pictures) here's the kitchen and main room:
Here's the finished arch in the upstairs front bedroom:
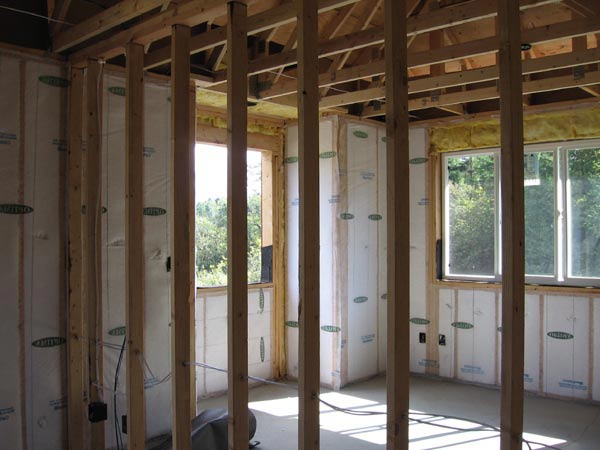
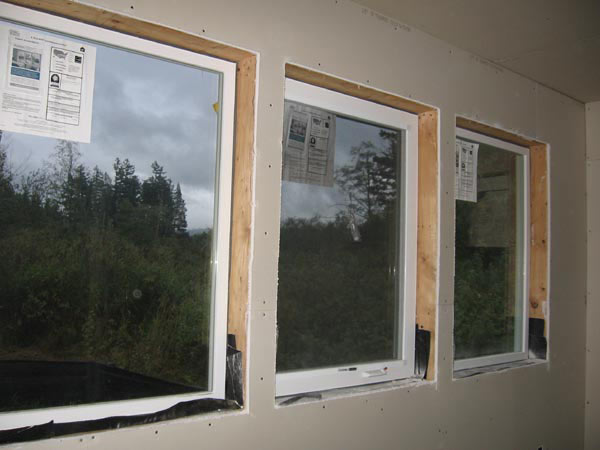
And here are the windows in the sunroom, looking out on the swamp at dusk on a rainy day. Ahh... so peaceful and wet.
Wednesday, September 20, 2006

Drywall & Sheetrock & Wallboard, Oh My!

Whatever you call it, they started hanging it up yesterday! I know it's just one of many steps in the whole house-building process, but psychologically it's such a HUGE one. Not to knock the plumbing or the wiring or any of the other things which have been going on, but this is the most exciting thing I've seen since framing. I was so excited I did a little happy dance as soon as I saw it. It's still a long way from finished, but it's so cool I had to take (and post) a bunch of pictures.
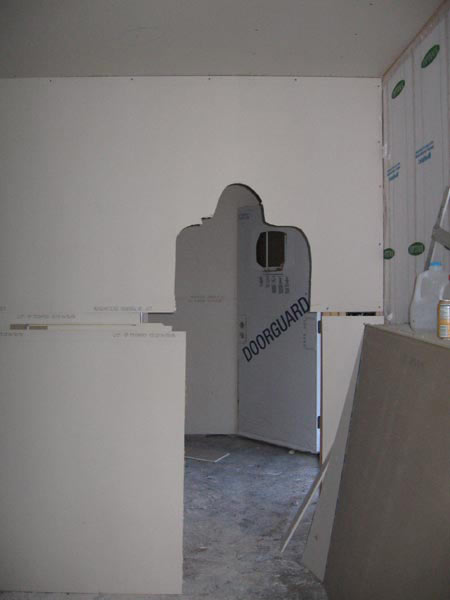
The house had a strange feel to it, not just because of the mess of drywall fragements all over the place, but also because many of the windows and doorways haven't been fully cut out yet, so it's strangely dark. This is the doorway into the living room from the front entryway. Looks like a sasquatch just busted through...
Here's the upstairs hallway. To the immediate right is the stairway down. Straight ahead to the right at the end of the hall is the laundry/craft room, to the left is the back bedroom. Between the stairway and the laundry door you can just make out the bathroom doorway.
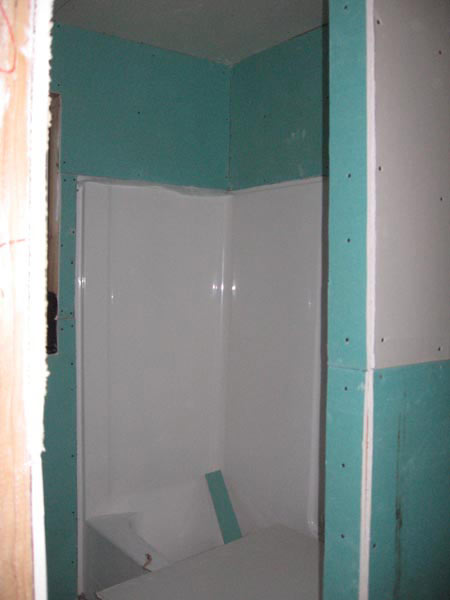
In the bathroom you can see the "greenboard" which is used in areas that will have moisture or high humidity. It's sure a lot harder to take pictures now that the walls are rocked. I think every previous picture that I've taken of the tub I took from the laundry room, through the wall.
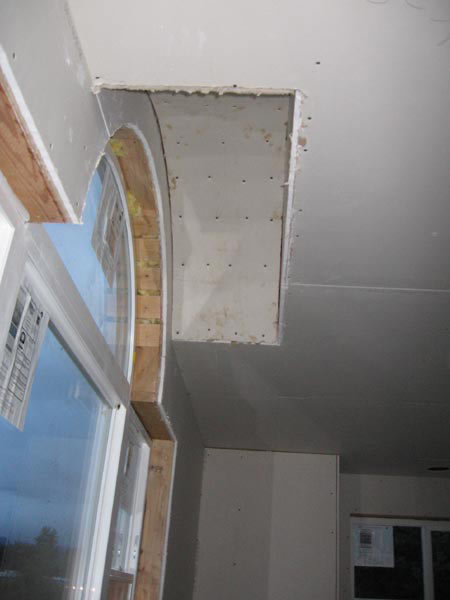
Here's the bedroom with the curved window bump-up. The arch hasn't been sheeted yet but just having the ceiling closed really helps give an idea of how the finished room will feel.
Also, the dormer windows were installed yesterday. They'd been keeping the spaces open because they provided nice easy access to the roof, but with the weather turning rainy and the drywall going in, it didn't make sense to leave them open any longer.

Tuesday, September 19, 2006

Pocket Doors Framed

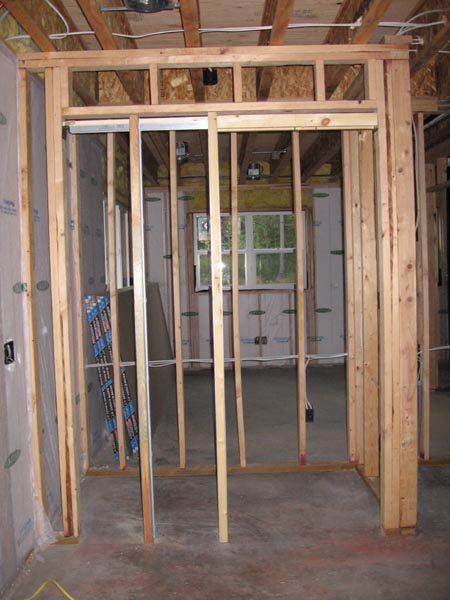
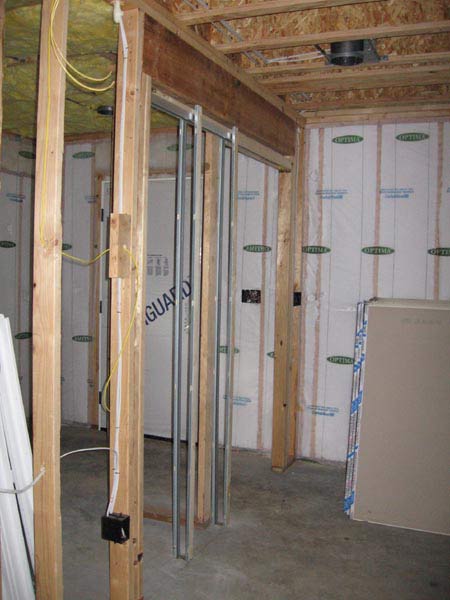
Both the pantry and the front entryway have pocket doors, and both were framed in yesterday. This is one of the last peices needed to really see the definition of the rooms as separate spaces, so it's fun to have it done. Here's the Pantry:
Also, the sheetrock was "stocked" in the house, meaning there are big stacks of it leaning up against the walls in just about every room. You can see it in both of these pictures. I'm not sure exactly when the hanging crew is going to start, but it shouldn't be too long from now. Talk about defining the rooms as separate spaces...

I had to make one design change to keep us in line with the budget - we had originally wanted to have rounded "soft-line" corners for all the walls, but yesterday we decided to go back to regular 90º corners. It will only save a couple hundred dollars on the sheetrock instalation, but will also make the trim placement and painting much easier. We were looking at the soft-line corners as a way of making it hurt less to run into them, mostly, but of course any corner will hurt if you bang your shin into it hard enough. Robin also says that the 90º corners are more durable, and if they do get damaged are much easier to repair, so that makes more sense for the long run.

Monday, September 18, 2006

Shhh... Insulation

Insulation all went in on Thursday and Friday. It really changes the feel of the house, it's very, very, veeeerrrrry quiet inside the house now. The blown in stuff is really interesting. First they staple up this fabric mesh stuff, kind of like interfacing, over all the wall spaces. Then they poke small holes in the fabric and stick the blower thing (I imagine it looking like a vaccum cleaner attachment) through the hole and blow in the insulation. The insulation itself looks like a cross between dryer lint and those little styrofoam pellets that are used to stuff "bean" bags. It packs into the wall cavities and thoroughly fills in around the pipes, wires or other stuff that runs through the walls.
In a few areas they used the regular batt style insulation, for instance in the smaller spaces like above the window framing. The attic will be done with the blown in stuff after the sheetrock is up on the ceilings of the second floor. The sheetrock will be the floor for the insulation.
The inspector is coming out today to sign off on the insulation, and then we'll be 100% ready for drywall. There may be a little delay before we get to the top of the job list for those crews (hanging, taping, & sanding) though.

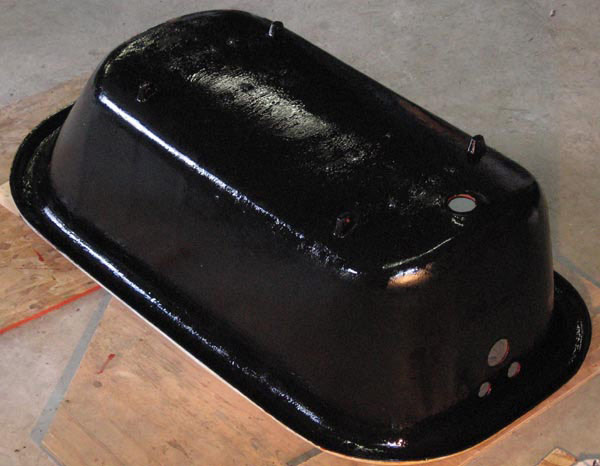
In the meantime, I will be starting the renovation of the inside of the bathtub. This weekend Cary and I painted the final exterior coat: black. I know, I liked the red too, but it really didn't work with all the other colors in the interior design, and also the color it dried to didn't look nearly as nice as when it was wet. Black looks pretty classy, as you can see. I'm thinking the feet will be white, but that's not a sure thing yet.

Friday, September 15, 2006

Design Specs

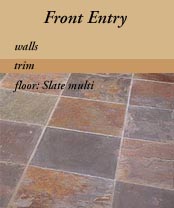
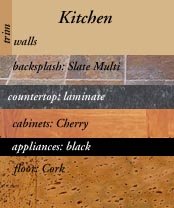
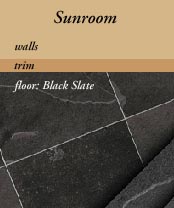
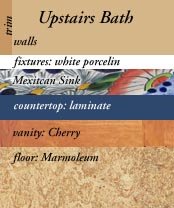
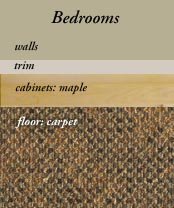
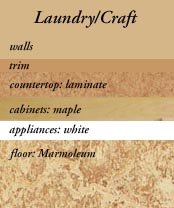
Here are the design elements, room by room. Robin e-mailed me the specs and I went to all the manufacturer's websites and clipped pictures of the various elements, then combined them together into room-specific swatches. Pretty nerdy, huh? It was so much fun I kind of got carried away. :)


All the light fixtures, doorknobs, and most of the plumbing fixtures throughout the house will be oil-rubbed bronze, which is basically a matte dark brown.

You'll notice that most of the rooms have the same color of walls, a warm tan (it's called Boardwalk) with a darker tan (Desert Beach) for the trim. We may paint some rooms or accent walls with different colors at some point, but with the pro painters it costs extra every time you have them change colors. That's because they have to clean out their equipment each time. So for now we just have one color scheme for the bedrooms and one other for the rest of the interior.

The doors will be painted the same colors as the walls. The bedroom doors will have the bedroom wall color (Embassy Green) on the inside and the hallway color (Boardwalk) on the outside.

The hearth area will be done with the same black slate as the sunroom floor, in 16" square tiles. There'll be a decorative band of 2x2 multi-colored slate tiles between the top black tile and the next one down, just for fun.

In the bathrooms, there will be tile for the backsplashes around the vanities. The downstairs bath will have mainly white glass tiles with a thin black tile outline. The upstairs will have 4 different colors of tile mixed randomly together. The colors are red, yellow, blue and green, in tones that coordinate with the colors in the mexican sink.

I suppose I don't have to tell you that I'm beside myself with excitement, and can hardly wait to see it all installed...

Thursday, September 14, 2006

Interior Design

It's so great meeting with Robin, she had everything all laid out for each room ready for me to look at right when I got there. Paint swatches, tiles, laminate chips, carpet, everything. I don't know about you, but I could spend a year wandering through a design showroom picking up samples of stuff I like and never actually getting anywhere. The problem isn't that I'm picky, it's exactly the opposite: I like everything. With the exception of hot pink and chartruese, there aren't really any colors that I could just cross off my list of paint possiblilities. I like tiles, I like stone, I like carpet, I like wood. There are a tiny number of things I just don't like, but that's maybe - MAYBE - 15% of the total available possibilities in the showroom. There's way more stuff that I can't afford than stuff I don't like.

And then there's putting stuff together so it looks like it was meant to go together. It's always been a mystery to me - if I like - really really like - all these things separately, why do they look so horrible when they're all in the same room? I can dress myself without making people laugh, but that's about as far as it goes.

So, anyhow, Robin not only lays out stuff that looks nice together, but she also checks everything first to make sure I can afford it. It's such a relief knowing I can pick from the options before me without having to constantly check the price tags.

So what did I pick? Well, it's pretty hard to describe colors in words. (Just ask my poor co-workers, I've been trying all day.) So instead of trying to tell you I'll get the actual color names or codes or whatever from Robin and post actual swatches here on the site in the next day or so. It's better for everyone that way, trust me.

:)

Wednesday, September 13, 2006

Just Shinglin' Along

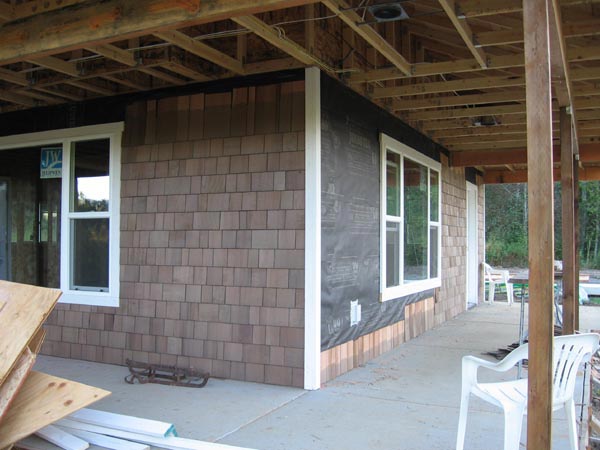
Steve's got quite a lot of the front porch wall shingled now, and I'm totally loving it. I can't wait until next spring, when I'm sitting on the porch in the evening drizzle, snug and dry (and well lit!) under the big porch roof. I'm thinking there'll be room to string a hammock between the posts...
Here's another view of the shingles, from the front. It's going to look so great, especially once the soffits are done and the posts are sheathed and it's all finished.
Unfortunately, yesterday Steve dropped something and cracked the upper pane of the right hand window. It's not a huge crack, you can't even see it in the picture above, but it will have to be replaced. I'm sure that windows get cracked or broken during construction all the time, but regardless, Steve felt pretty awful about it. Mark called me in the afternoon to tell me, so I wouldn't think it was vandalism or anything like that. He's going to take care of replacing it. I'm not sure if that means the whole window of if they can just replace the one pane that's cracked, but either way I have no doubts he'll make it right.

Next step for the interior is insulation, we're going with a blown-in fiberglass insulation with a R value of 23. It will cost a little bit more than the usual fiberglass bats which are only R21. Which doesn't seem like too big of a difference - it's only 2! - but it's actually about 10% better. Which I think will be worth it in the long run.

Tonight I'm meeting Robin to go over and finalize some of the interior materials and colors. That should be a lot of fun - and rest assured you'll read all about it here tomorrow!